Meeting NDIS Standards: Key Considerations for Bathroom Design
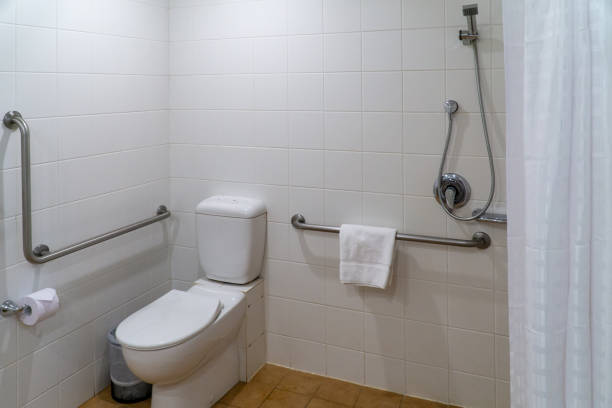
Designing a bathroom that meets the National Disability Insurance Scheme (NDIS) standards is a task of both thoughtful consideration and detailed execution. The NDIS sets forth guidelines to ensure that bathrooms are accessible, safe, and functional for individuals with disabilities. As this is crucial for enhancing the quality of life for many Australians, understanding the key considerations for bathroom design according to these standards is essential for builders, architects, and caregivers. This article outlines the critical aspects to bear in mind to ensure compliance with the ndis bathroom standards.
Understanding NDIS Requirements
The NDIS standards for bathroom design focus on accessibility and usability. They are designed to accommodate a wide range of needs, making it imperative to understand these requirements before embarking on any bathroom renovation or construction project.
Accessibility Features
- Wide doorways to accommodate wheelchairs and walking aids.
- Non-slip flooring to prevent falls and ensure safety.
- Appropriate height for fixtures such as sinks and toilets for easy reach and use.
- Space for maneuvering, allowing for easy movement within the bathroom.
Safety Considerations
- Grab rails strategically placed near toilets, showers, and bathtubs.
- Anti-scald devices on taps and showerheads to prevent burns.
- Emergency call buttons or cords within reach in case of falls or other emergencies.
Design Elements for Functionality
Incorporating functionality into bathroom design not only meets NDIS standards but also enhances the user experience. Here are some design elements to consider:
Shower Design
- Walk-in showers with no steps or raised edges for easy access.
- Adjustable shower heads that can be easily reached and used by individuals of different heights.
- Shower seats or benches for those who need to sit while bathing.
Sink and Vanity Design
- Wall-mounted sinks that allow wheelchair users to roll under them.
- Lever-style tap handles that are easier to use than traditional twist taps.
- Mirrors placed at a suitable height for all users.
Compliance and Consultation
Ensuring compliance with the NDIS standards requires consultation with professionals who specialize in accessible design. Engaging with occupational therapists, architects, and builders who have experience in NDIS bathroom standards can provide invaluable insights and guidance.
Professional Guidance
- Consult with occupational therapists to understand the specific needs of the bathroom’s intended users.
- Work with architects and builders who have a track record of designing accessible spaces.
- Regularly review design plans to ensure they meet the latest NDIS requirements.
Conclusion
Designing a bathroom that adheres to NDIS standards is more than just a regulatory requirement; it is a commitment to creating inclusive environments that cater to the needs of individuals with disabilities. By ensuring accessibility, safety, and functionality, and by engaging with experienced professionals, the goal of a fully compliant and user-friendly bathroom can be achieved. These considerations not only fulfill the NDIS criteria but also enhance the overall quality of life for those who use these facilities.
Post Comment